
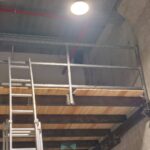
Mezzanine and Steel Staircase
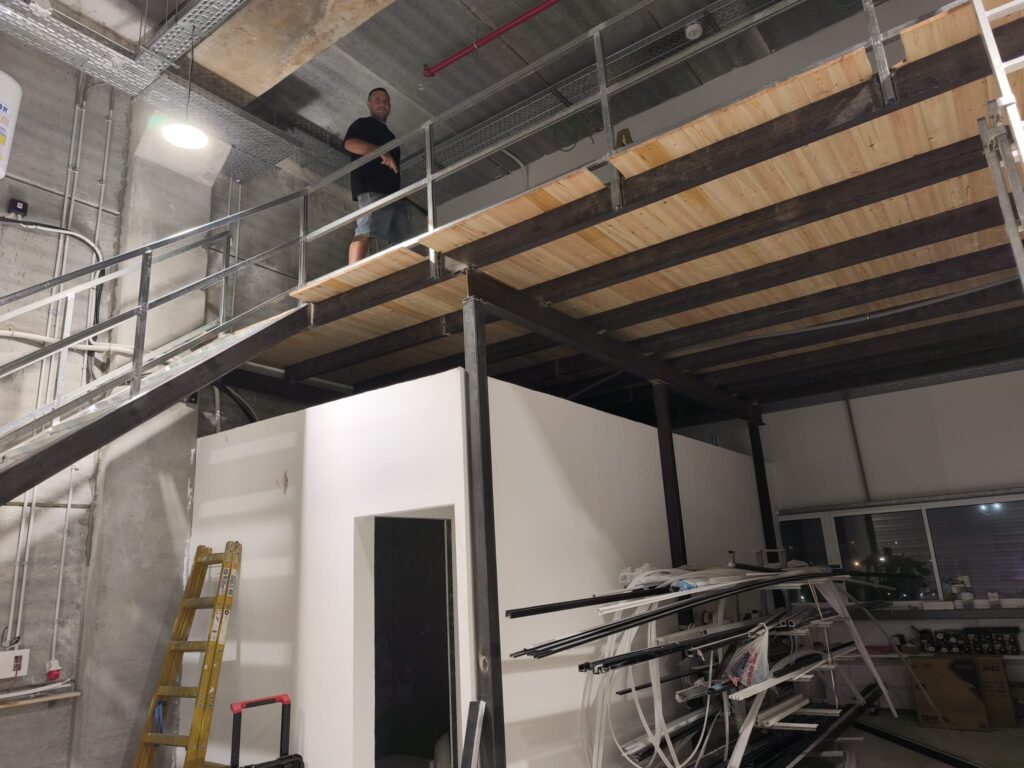
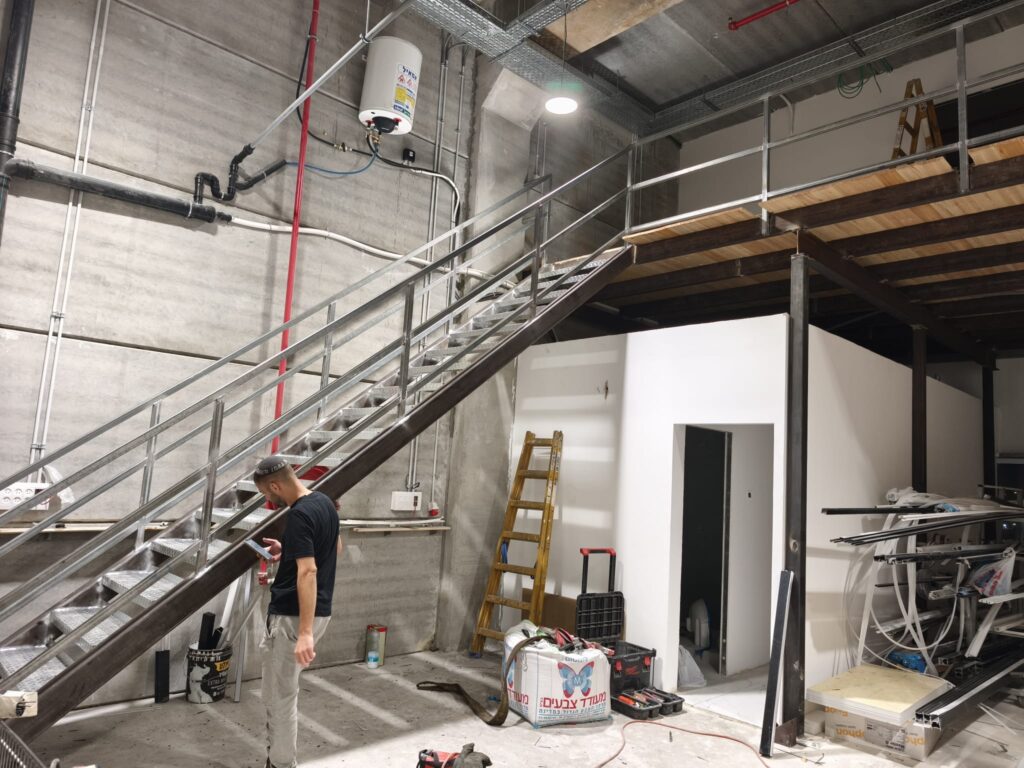
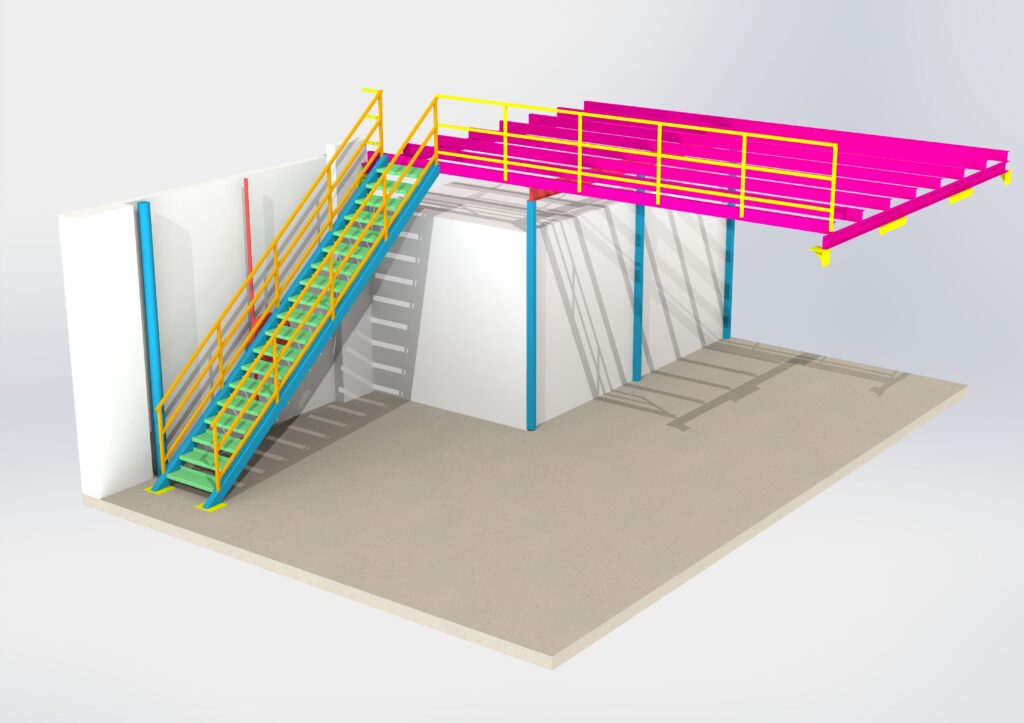
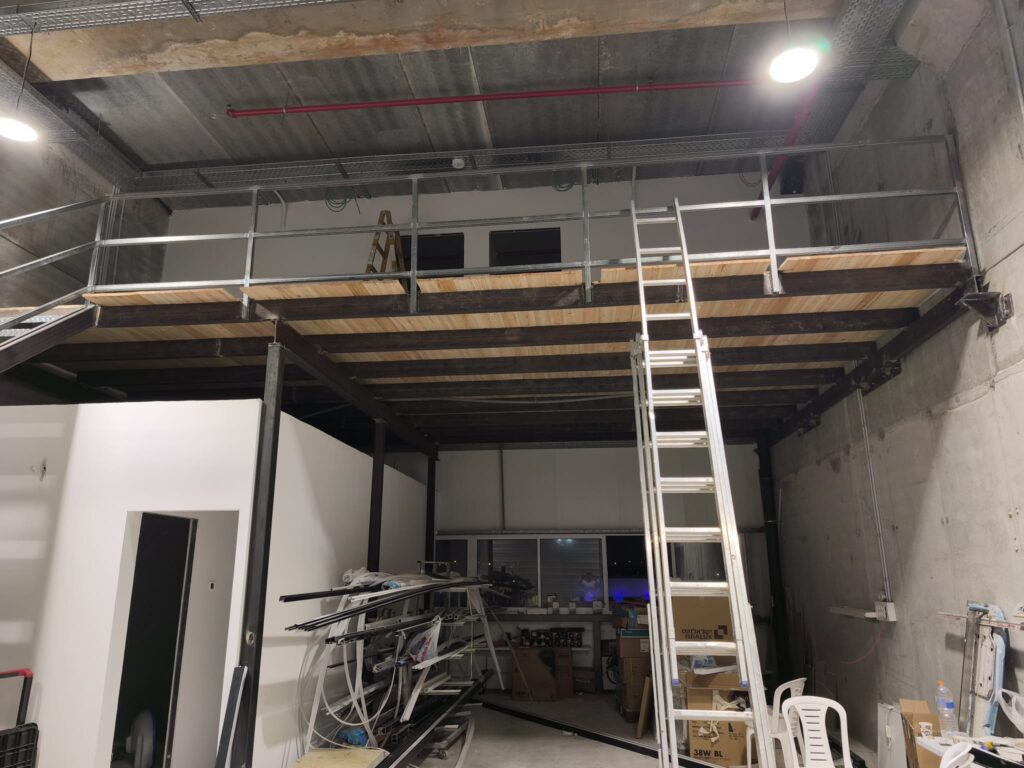
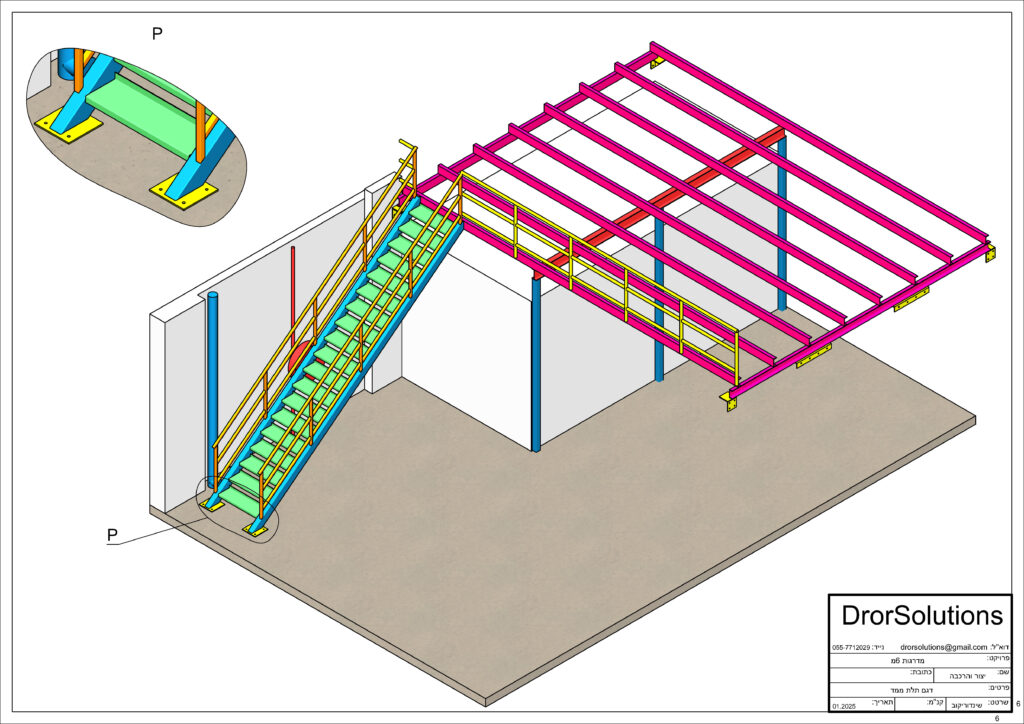
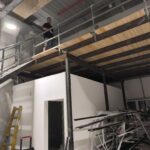
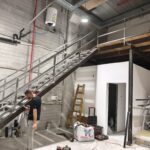
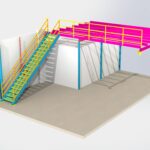
The DrorSolutions team has completed a project involving the addition of a second level to an industrial facility. As part of the project, a 48 m² mezzanine and an adjoining 6 m² steel staircase were designed.
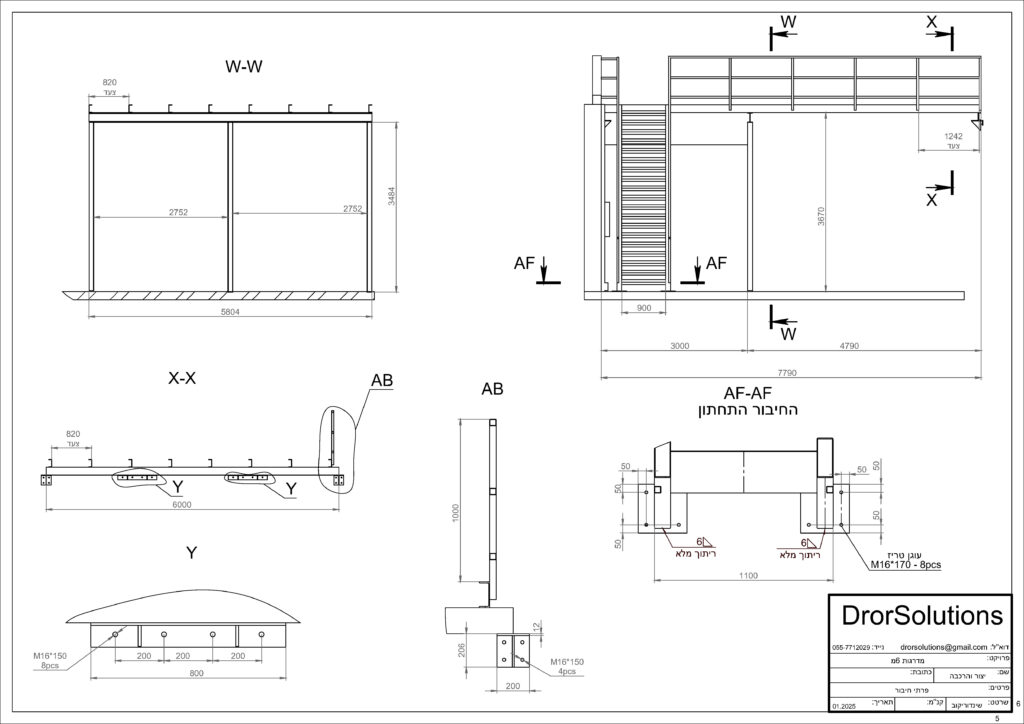
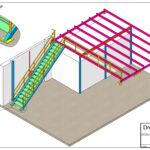
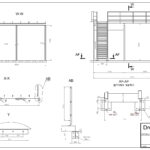
During the design phase, the overall dimensions of the structure, the location of the steel staircase, and the configuration of the entire steel structure were coordinated and approved together with the client.
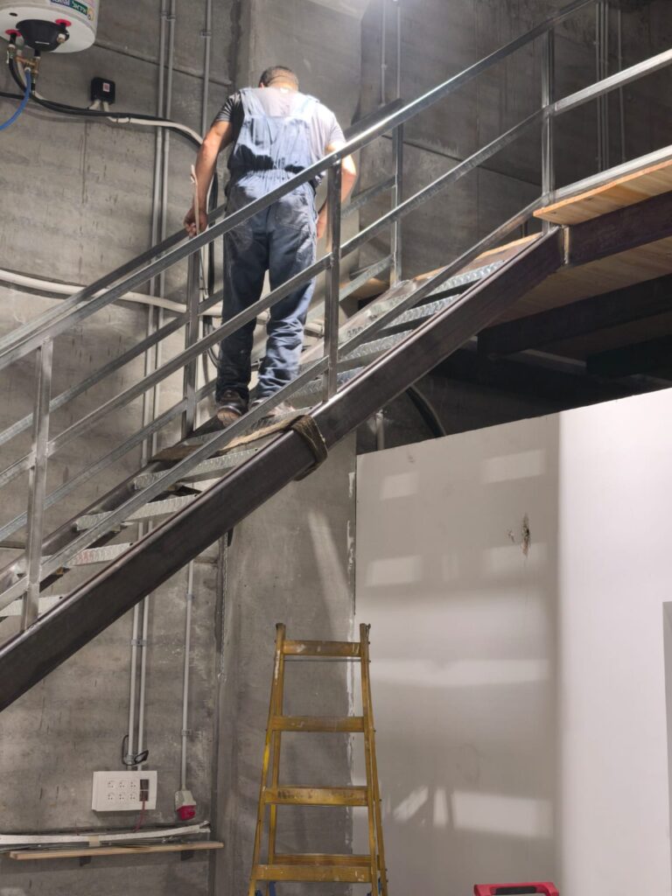
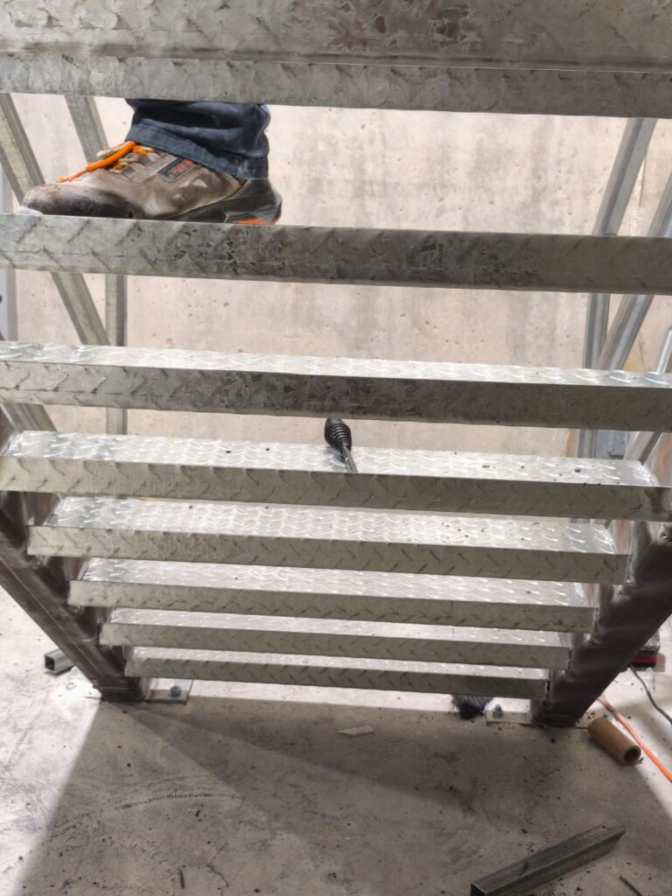
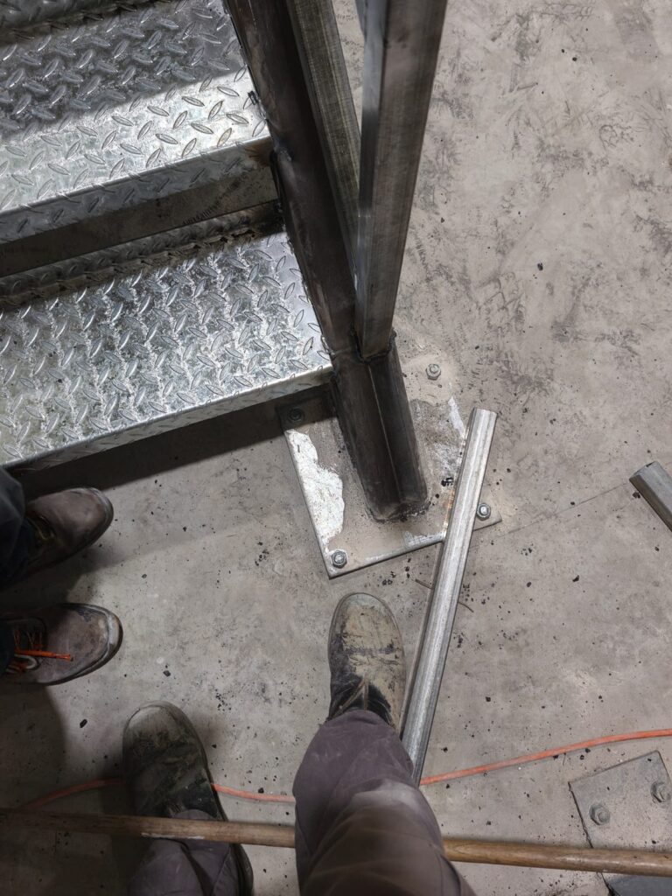
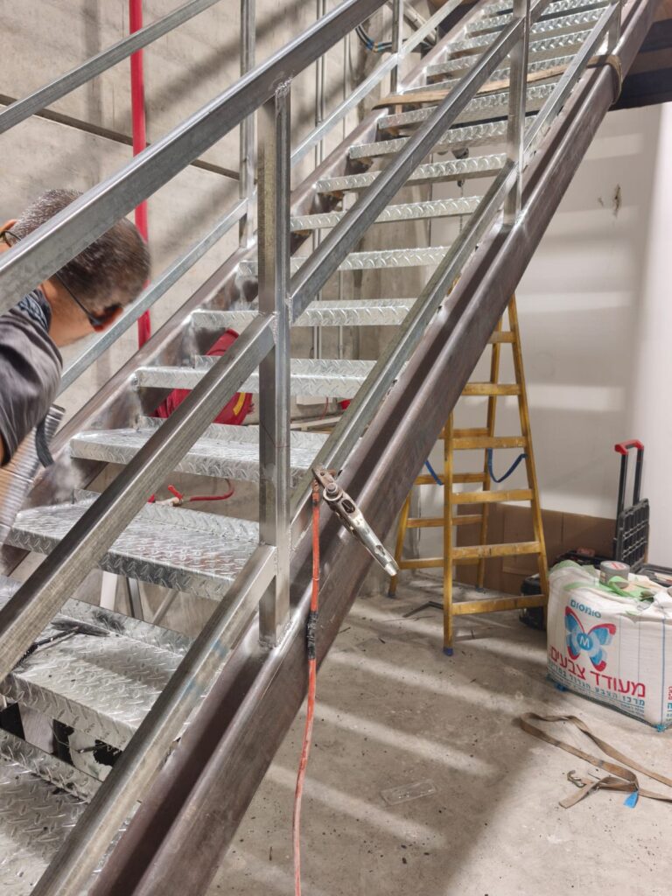
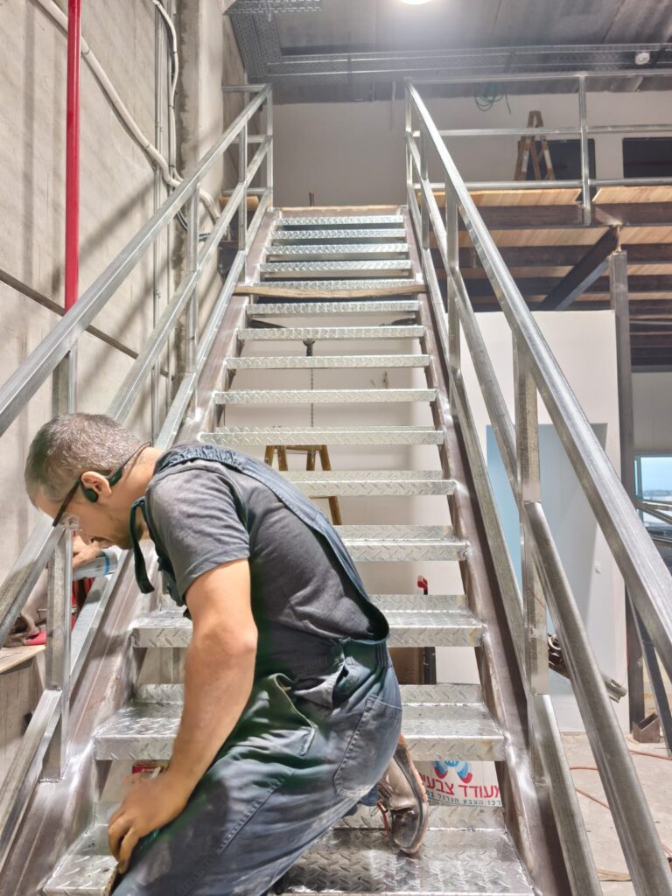
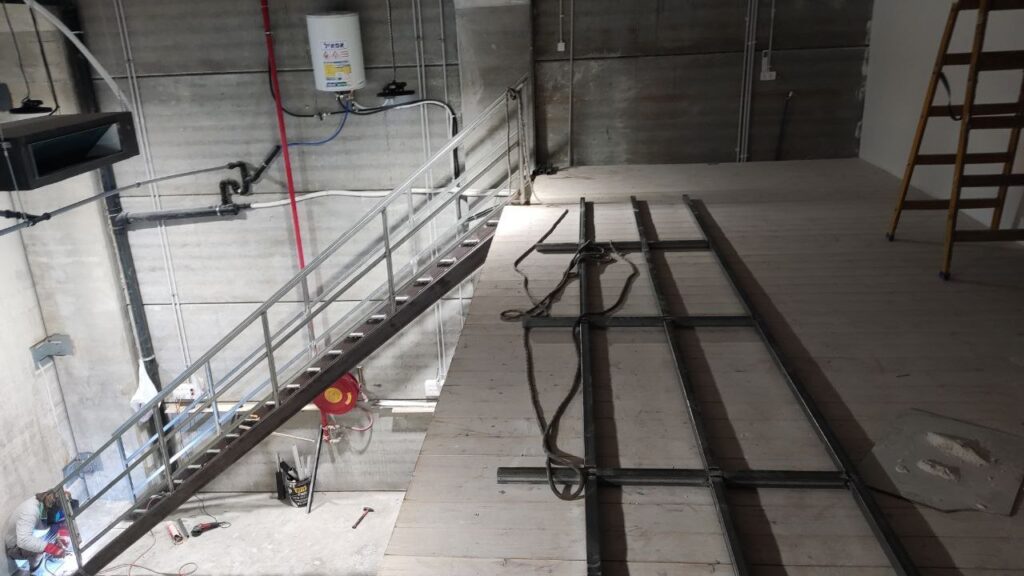
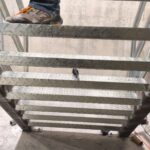
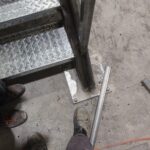
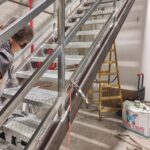
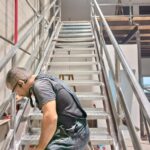
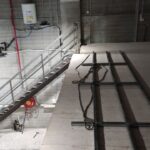
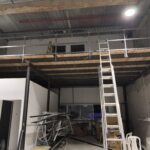
Due to limited access to the site, all materials were delivered directly to the facility, and the fabrication and installation of the steel structure were carried out on-site. Thanks to thorough preliminary preparation, the installation team was able to assemble the steel railings and staircase on a pre-prepared base in accordance with the construction drawings prior to installation in their final design position.
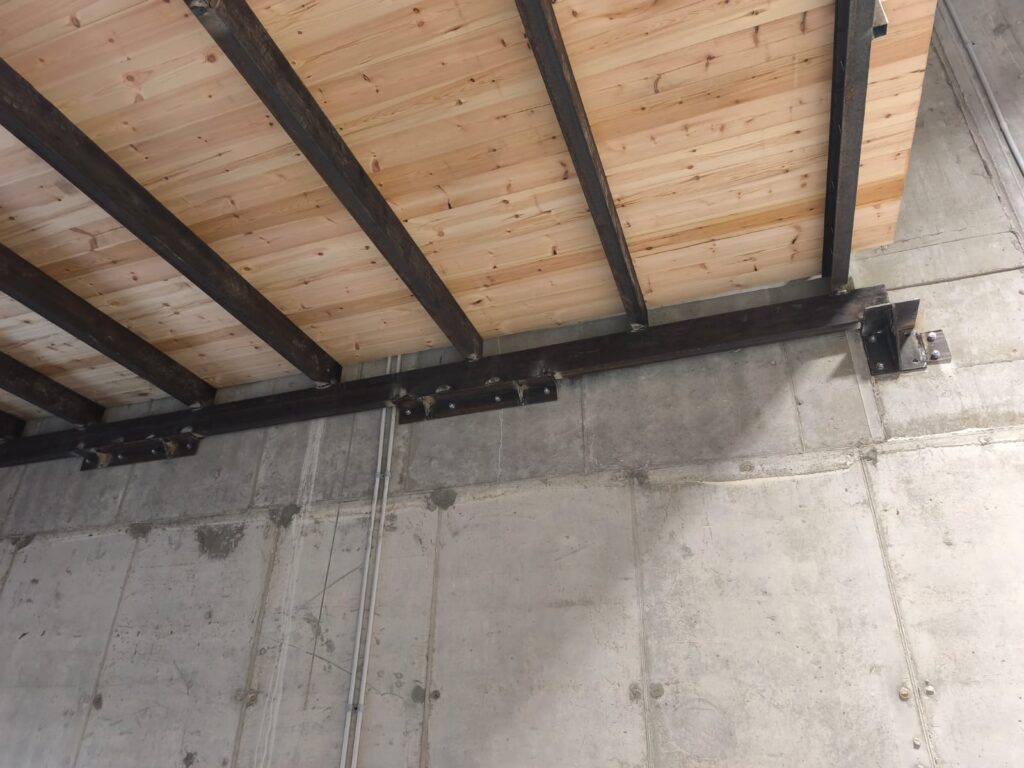
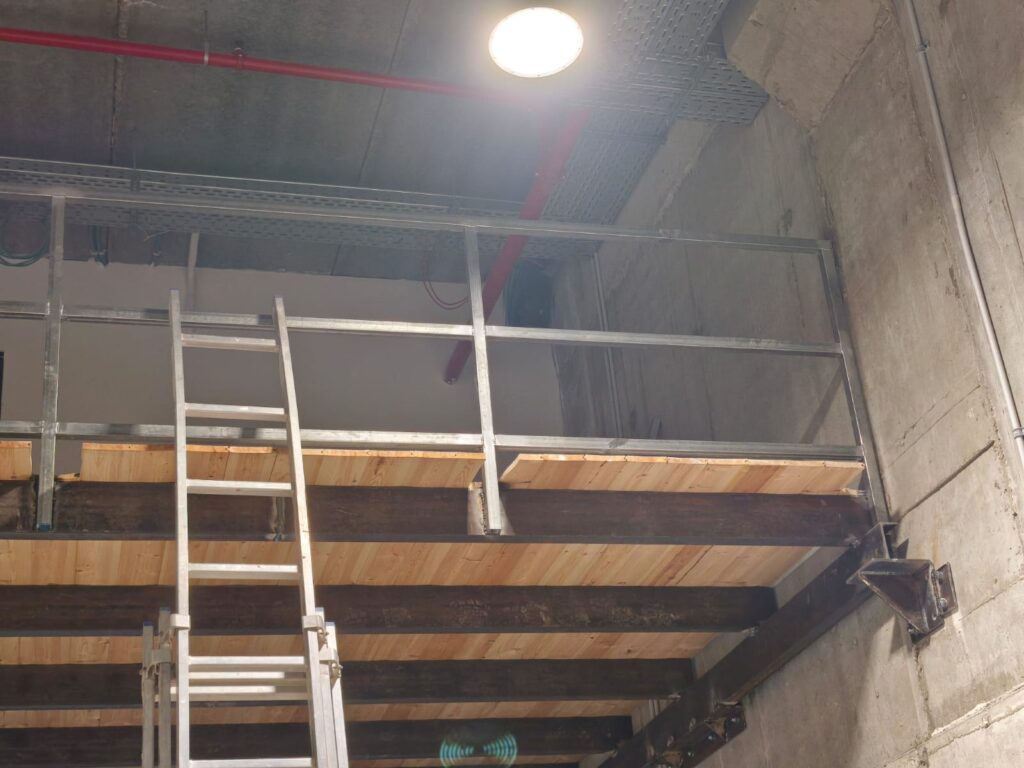
The steel staircase was manufactured as a single, integral unit. The mezzanine was constructed from U-section profiles, supported by the building walls and additionally reinforced at the center of the steel structure.