
Industrial Steel Buildings
Industrial Buildings Turnkey Solutions
Our industrial buildings feature steel frames and sandwich panel cladding, designed for organizing production halls and industrial lines of any scale. They are fully ready for operation and carefully planned to meet all the requirements of modern manufacturing.
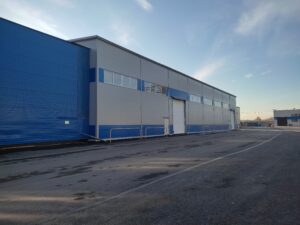
“Industrial hangar with steel frame and continuous glazing”
Structure and Materials
The concrete slab foundation provides a solid base for the entire building, while the steel frame ensures durability and long-term reliability. Sandwich panels with high-performance thermal and acoustic insulation create an optimal internal climate, allowing equipment to operate efficiently in any weather conditions.
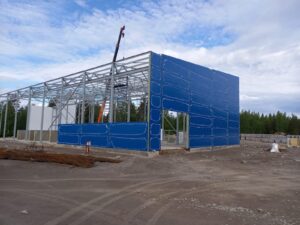
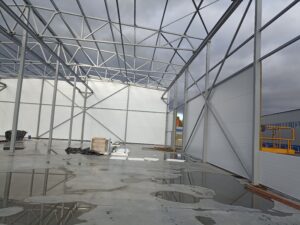
“Sandwich panels with mineral wool insulation and steel roof trusses”
Interior Layout and Functionality
During the design phase, we carefully plan the placement of production lines, office spaces, mezzanines, and service stairs. Thoughtful lighting ensures a comfortable working environment, and the layout allows smooth and safe movement of materials and equipment throughout the building.
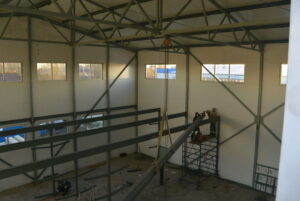
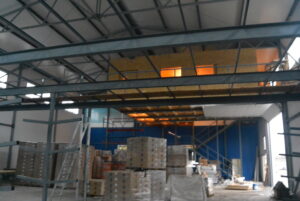
“Mezzanine and service stairs for efficient interior organization”
Turnkey Features
The buildings come complete with gates, windows, doors, and finishing elements. They can also be equipped with overhead cranes, mezzanines, service stairs, and additional steel structures if needed. This comprehensive approach gives the client a fully operational industrial building immediately upon completion.
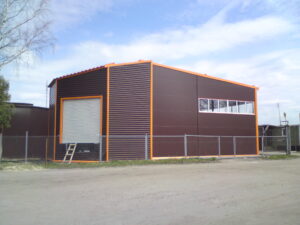
“The building is delivered fully ready for use”