
Steel Frame Houses Contractors
Steel-frame houses are one of the modern construction options. While still less common than traditional methods, this approach has already proven its practicality. These buildings are part of our portfolio of completed projects.
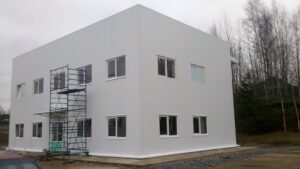
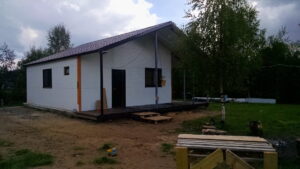
“Residential house based on a steel frame”
Construction and Principles
The building is assembled on a load-bearing steel frame from prefabricated elements. Installation is carried out without wet processes, simplifying the workflow and shortening construction time.
The walls are made of sandwich panels, which serve both as enclosing structures and as thermal and sound insulation. Once cladding is completed, the building has a finished exterior and is ready for use without additional interior finishing.
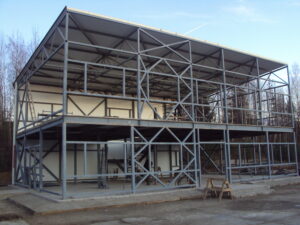
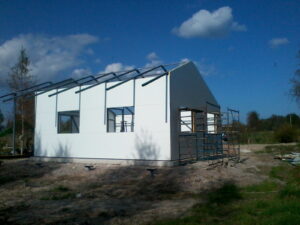
“Installation of the steel frame and enclosing structures”
Planning Flexibility
The steel frame allows for multi-storey designs and flexible interior layouts. Mezzanines, staircases, partitions, suspended elements, and additional rooms can be incorporated.
Intermediate floors can be constructed without heavy concrete slabs, and the frame supports installation of interior finishes such as gypsum boards or other materials.
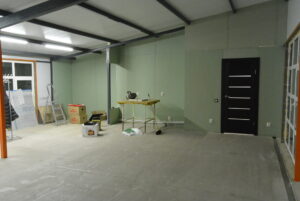
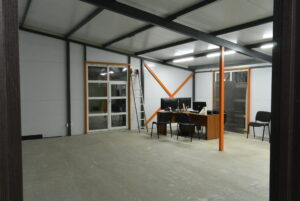
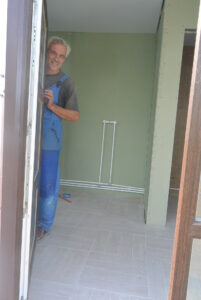
“Flexible interior planning options”
Practical Features
In terms of performance, steel-frame houses are comparable to concrete or block buildings. At the same time, using a steel frame optimizes construction and material costs and allows for easy modifications or future expansion of the building.
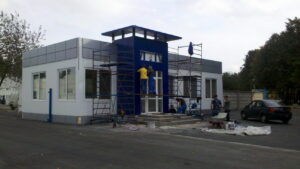
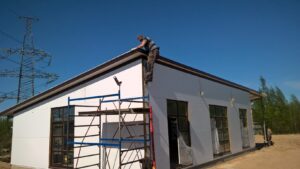
“Completed steel-frame house”