
steel frame structure
Steel frames are used in projects where the client plans to carry out the construction of the building fully or partially on their own. In such cases, we provide engineering calculations and supply of the steel structure to the site, and, if required, also perform the installation.
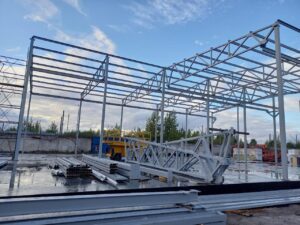
“Delivery of steel frame structures for further installation”
Design and Engineering
We take responsibility for the design and structural calculations of critical frame elements, significantly simplifying subsequent construction stages and reducing the risk of errors during assembly.
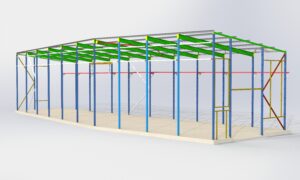
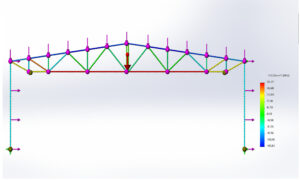
“Design and structural engineering of the steel frame”
Preparation for Self-Assembly
If needed, the client receives a complete documentation package for further assembly, including:
-
material lists,
-
working drawings,
-
layout diagrams for the building envelope.
This allows the remaining construction work to be carried out independently, without the need for additional specialists.
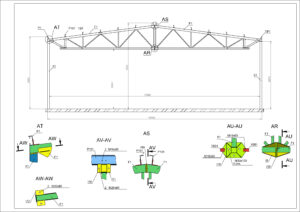
“Documentation prepared for self-assembly”
Structural Solutions
The frames are primarily designed with bolted connections, which simplifies transportation, on-site handling, and assembly of the structures.
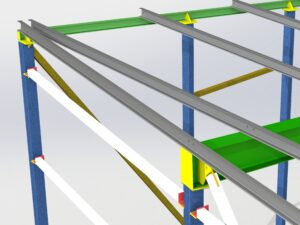
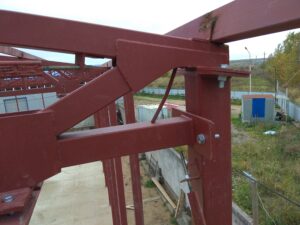
“Bolted connections designed for efficient on-site assembly”
Phased Construction
In some cases, this approach makes it possible to optimize initial construction costs — for example, by installing only the steel frame or the roof at the first stage and continuing the project later as the business or project develops.
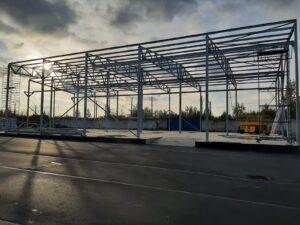
“Phased construction: steel frame as the first stage”