
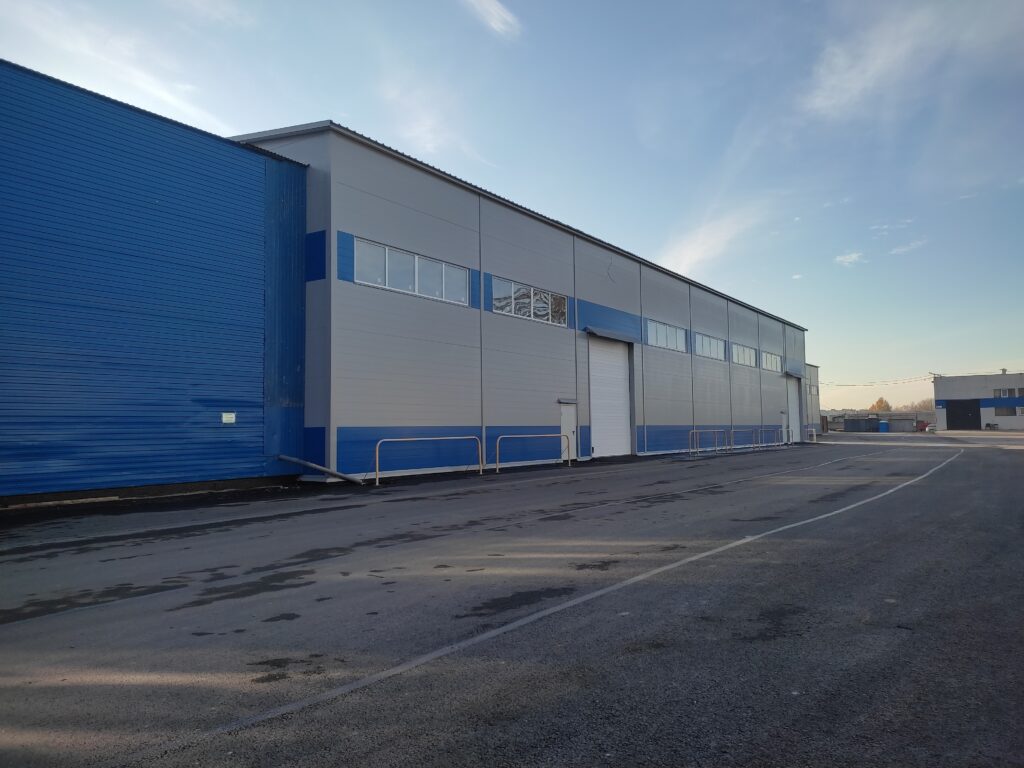
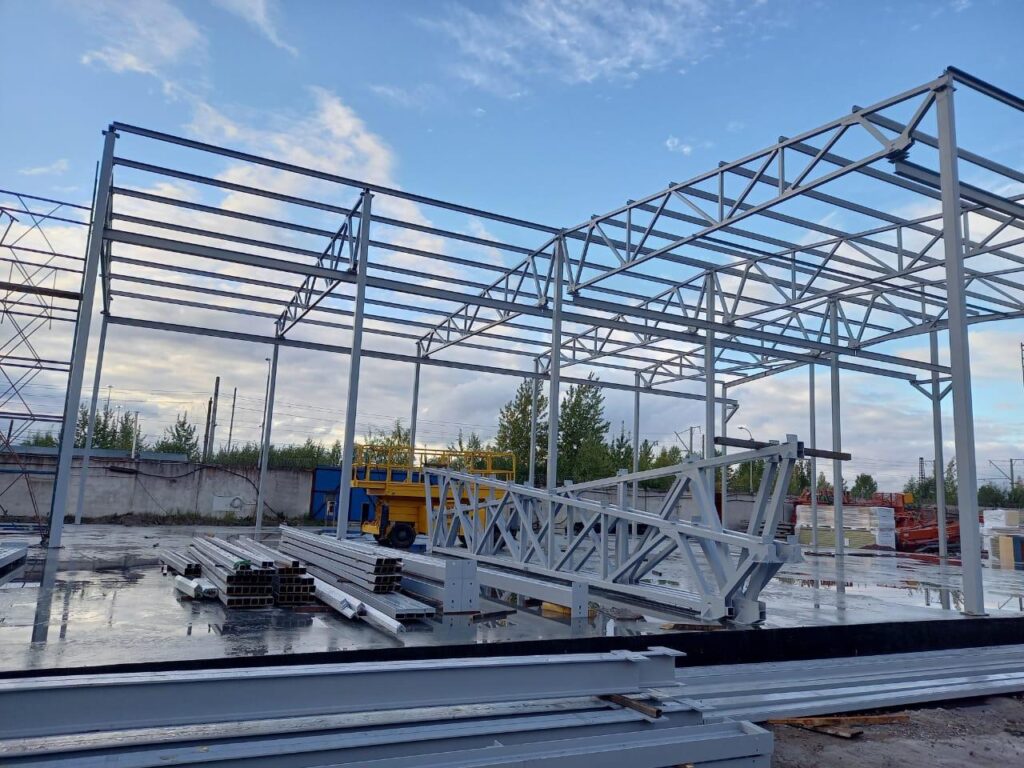
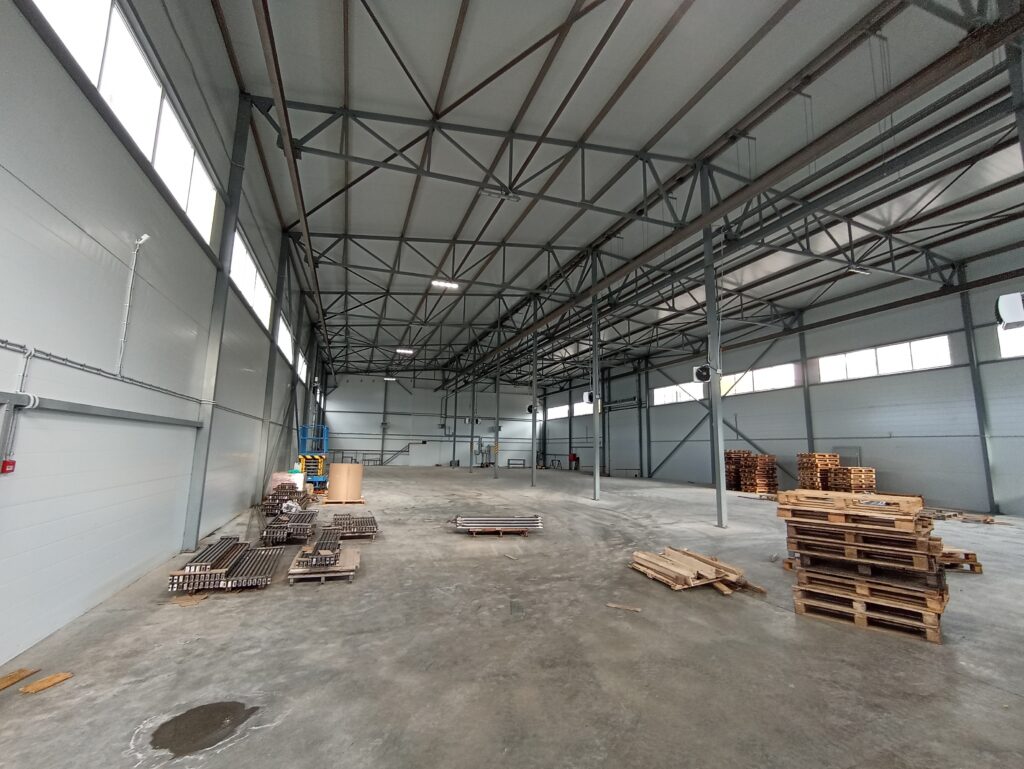
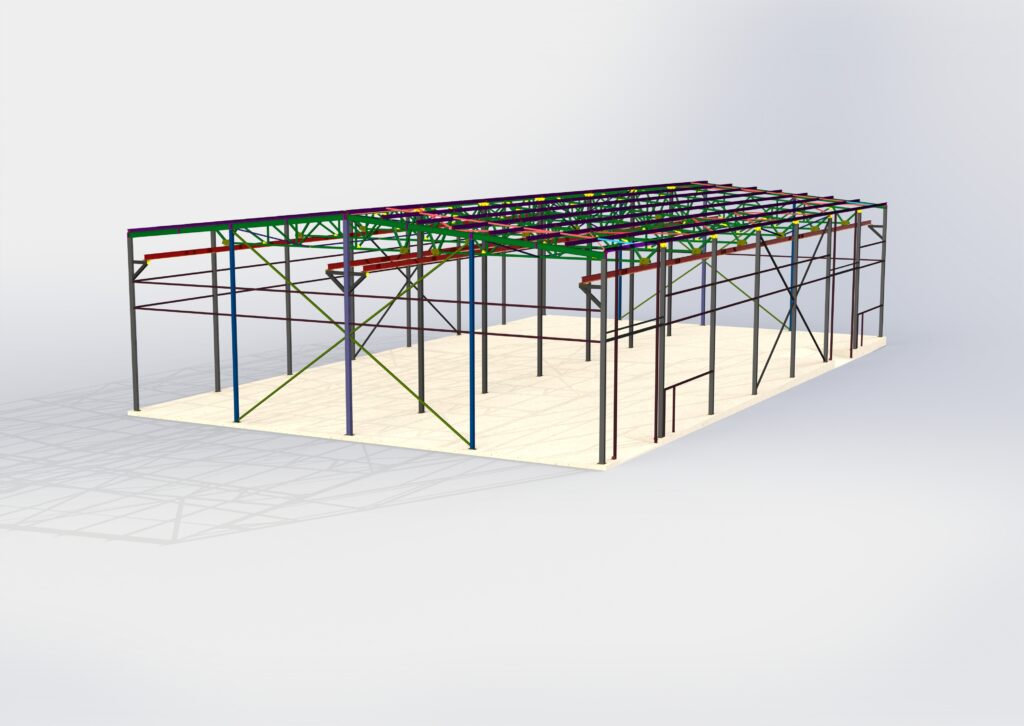
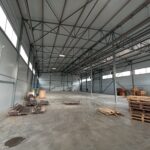
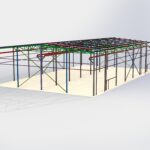
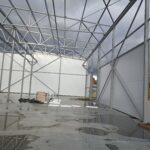
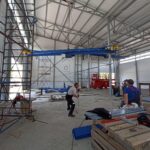
Hangar 40 × 24 m
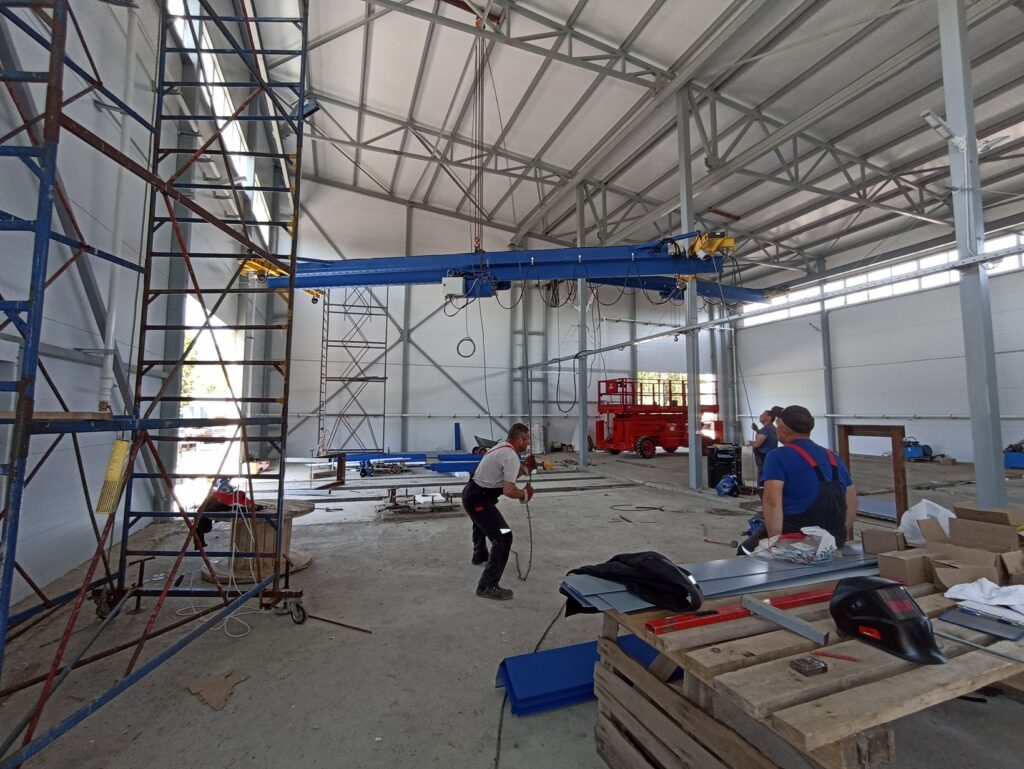
The hangar – industrial building equipped with crane runways for a suspended overhead crane. The structure was designed with provisions for installing additional lifting equipment in the future.
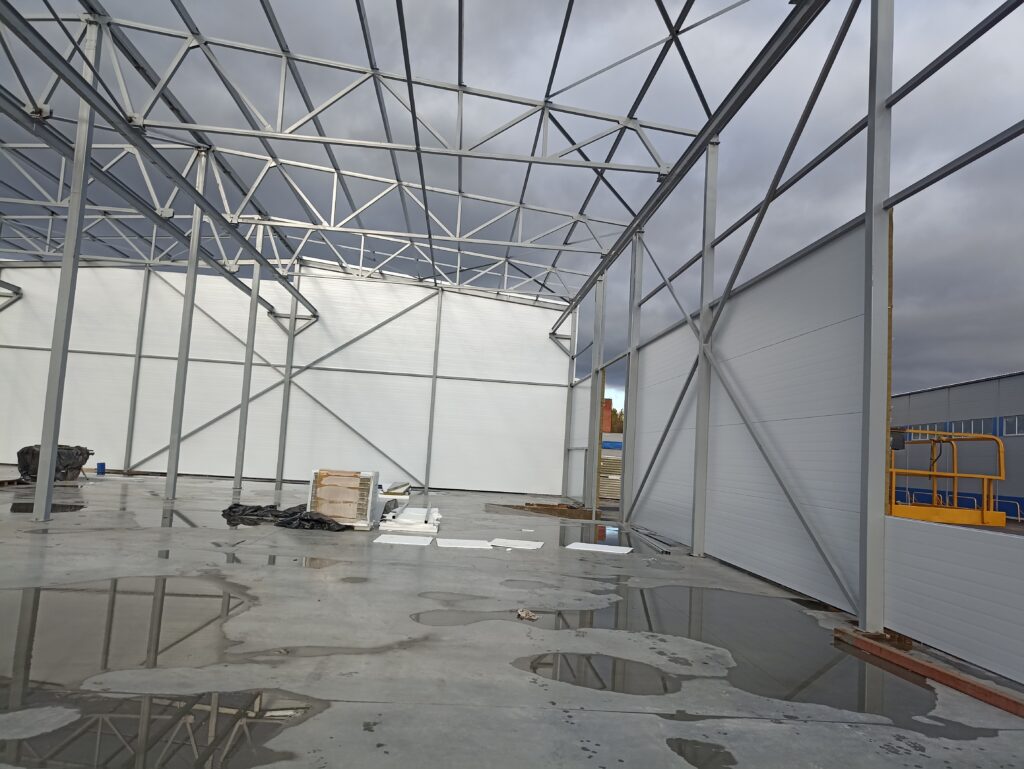
The building features three gates and continuous glazing along the perimeter, providing natural light and a comfortable working environment. Insulation is made of sandwich panels with a 100 mm mineral wool core, ensuring effective thermal and acoustic protection. The foundation consists of a reinforced concrete slab, providing strength and long-term durability.
The roof structure is built from steel trusses with an intermediate support in the center, ensuring stability and structural integrity throughout the building.